I found a website with an extensive gallery of failed ballpark proposals. It's REALLY cool to see what could've happened, but didn't. In the 60s, Boston was planning a domed stadium. Could you imagine? But I recommend looking at all of these.
Showing posts with label Concept. Show all posts
Sunday, April 22, 2012
Saturday, August 20, 2011
My FINAL Rays stadium
I'm done. FINALLY.
First, before looking down, look at my first version. The comments were like, oh this is nice! Just wait till they see this.
If you don't know me, you should know how I have to be perfect in things like this, symmetry wise. I didn't post what I did since the stadium concept I last posted, because I was always tweaking. Lemme tell you what I did.
I started over. COMPLETELY. Nothing but the ideas are from the first stadium. It started out with the plaza area along the 3rd base side. I added more and more, and made it the right size. My last stadium, I didn't realize down the line was like, 215. So I made it actual size, for one. I made it actual height. I was told the ballpark in Phoenix is 200 feet high, which helped a lot. Originally, the top of the stadium was flat across. I had the idea to arch it, just for effect. I decided that if I angled the roof, the stadium would have a unique look. In my head, the top of the roof would be the same material as the Trop, just to be quirky. From the top, you can see I made the structured side part align with the seats, rounded. I added this later, but I put an overhead tarp over the seats. They host a lot of mid day games during the summer, and its normally really hot. So why not have coverage for day games that isn't raining. Originally, the first base line upper deck was 35 feet closer to the field. The far back lower bowl seats had a limited view. I moved everything back, and that literally took half my time because it just wouldn't work out. I didn't like how it was a beige monstrosity. I changed it to brick. To avoid brick overload, like St. Louis, I made the top arch section metal , just to have it appealing to look at.
I made the stadium completely surrounded by glass. When it's raining, it would make sense to be completly inside. The glass would give unique views 360° around the stadium. Some other things, the entire walk around part of the stadium is 25 feet up, and the field is at 0 feet. The places with black boxes on them are simulated restaurants. I added another whole row of seats, its not just lower and upper seats, its a line of box seats on both sides, then a middle deck in right field, which is my favorite part of the stadium. Some things I didn't do was add like entrances to the upper deck, but there really isn't a way you can simulate a section entrance. The basic layout of the outfield is the same, with the party deck, touch tank and bullpen in deep center.
Lastly, I decorated with some ads all over, giving it a final touch. I added 6 video boards. A jumbo tron, which everyone has. Then I put a scoreboard bug in deep center. Then on the right field wall, I put 2 line up cards, and 2 division standings boards. All the ads here sponsor the rays in one thing or another. My personal favorite, is the Bright House ad with the distance marker. I thought that was cool. I added a few quirks like a clock over everything, too.
So enough reading, LOOK.
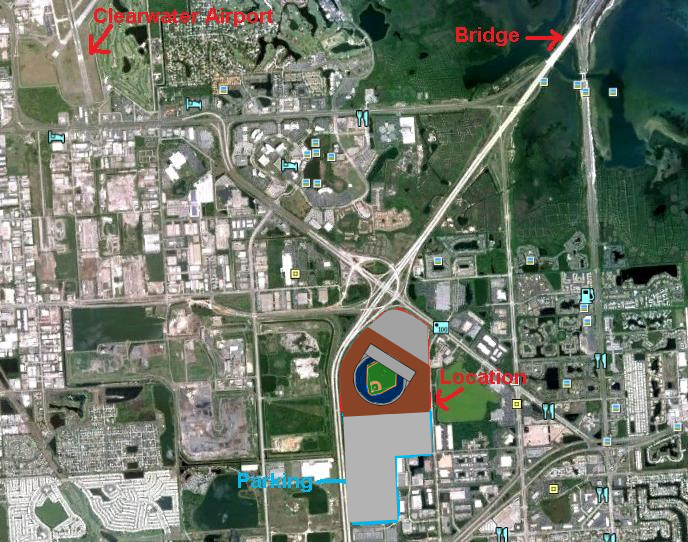
Here is where the stadium would be located, with an out of date model of it. The location of the stadium, located in St. Pete, near Gandy Bridge, which would open up the Tampa Market, and shorten the drive by 20 minutes for places in Hillsborough, and North Pinellas. With parking exits connecting to the highways, making an easy exit after Rays wins.
I need to send this to someone, just no idea who. I will show my drafting teacher when I go back to school, but thats about it.
Monday, July 25, 2011
Friday, July 15, 2011
FC Tampa Bay stadium
A pro team needs a pro stadium, right? So I made a stadium concept for fun. A location there are talks about for the Rays' stadium is the Florida State Fairgrounds. Sure enough, there was enough room for a stadium there. I made a horseshoe type stadium. I was going for 3 sides, then a section for members of the Supporter's group, Ralph's mob. I might make a logo for them actually. Pretty Simple I guess. I wanted to try something new, and have a the big piece of grass connecting to the outside. The seats go in a green and yellow pattern, as you can see. Also, I positioned the stadium in view of the whole complex, with the fairgrounds, ampatheatre, and Hard Rock Casino


I did a complete rebrand, which can be seen on Sports Logo Spot.


I did a complete rebrand, which can be seen on Sports Logo Spot.
Rays Stadium Concept 2

Last year, I made a concept for the Rays' new stadium. I realized how much of an eye sore it was. Here it is.
Part 1. Retractable roof, which is one thing a new stadium would need. This field would have similarities to the Trop. The field is similar shaped. The new Batter's Eye Cafe will be moved back for a party deck. The deck will be the place where the sting ray touch tank is located. The bottom deck will run all the way around, and the upperdeck goes 3/4th of the way around. The part without the deck will be where the scoreboard and video screen would be located. Underneath the right field deck, would be offices for the Rays. The Bullpens won't be on the field anymore. The area with the TB logo would be a rotunda area. The Trop has one now, but in my head, I'm thinking glass all the way up.

Part 2. The stadium from home plate. The batters eye cafe located in center witha party deck and touch tank. The executive offices are located above the right field, lower deck, and under the upperdeck. The glass above the batters eye is glass that shows a view of Tampa Bay

Part 3. The location of the stadium, located in St. Pete, near Gandy Bridge, which would open up the Tampa Market, and shorten the drive by 20 minutes for places in Hillsborough, and North Pinellas. With parking exits connecting to the highways, making an easy exit after Rays wins.

Improvement over last time?
Tuesday, August 17, 2010
Rays Stadium Concept
I had this done, just never posted this. I might update it sometime later, but whatever.
As you may, or may not know, the Trop is getting old. The Tampa Bay Rays need a new stadium, soon. Me being a Rays fan, and a drafting 3 student, decided to just see what I could come up with.
Some things that it need is a roof of sometime. Tampa Bay is the lightning capital of the world, thus it means rain. If it was open air, rain outs would be all too common. It is also hot as hell some days, and humid. My first idea was a retractable roof. I tried fan designs, like Milwaukee. I tried square designs, like Houston. But I eventually settled on the way Toronto is. The stadium is round with a blocky end where the roof is located above. It would also need to be located in a place that would be accessible by both Tampa and St. Pete. The location I put it in is right off the bridge that connects Tampa to Pinellas county.
Some things I considered is that during dry games, atleast there would be some cover with an overhang over the upper deck, unlike the Rogers Centre. I wanted a non warehouse look, so the outside is covered with brick, also throwing a little tie into the region(many older buildings are brick) In center field, above the batters eye cafe, a large window would be used. Said window would be facing east, so no sun would be shined into the eyes of people. The stadium would close like the Rogers Center from what I've put together. I thought I'd throw another quirk in there by possible having a glass roof(or something with the same effect) to let in some light, and provide a cool view during rain.
The inner bowl, upper deck, and some other things are based off of Tropicana Field. The aqua box would be a touch tank in the same place as Tropicana, and a back wall based off of it too. To the leftof the batters eye cafe is a party deck of some kind. A model of what the deck would be like is in the top right. I'm not sure if I've missed anything, just ask if you have a question

Here is where it'd be located, right in the middle of Pinellas County/North St. Pete. TC asked if it was accurate, and that it looked big. I went on Google Earth, found Tropicana Field, and scrolled to my location, and infact, what I originally had was too BIG. I sized it down, and this should be what it would be like. The stadium would have a plaza(in brown) surrounding it with fun things. The local area would have lots of shops pop up around it too.

Here is a view from the broadcast booth, hypothetically. I did kinda leave some details out, but I had the main jist done.

There is is!
Subscribe to:
Posts (Atom)